


10551 NewportSanta Ana, CA 92705
Mortgage Calculator
Monthly Payment (Est.)
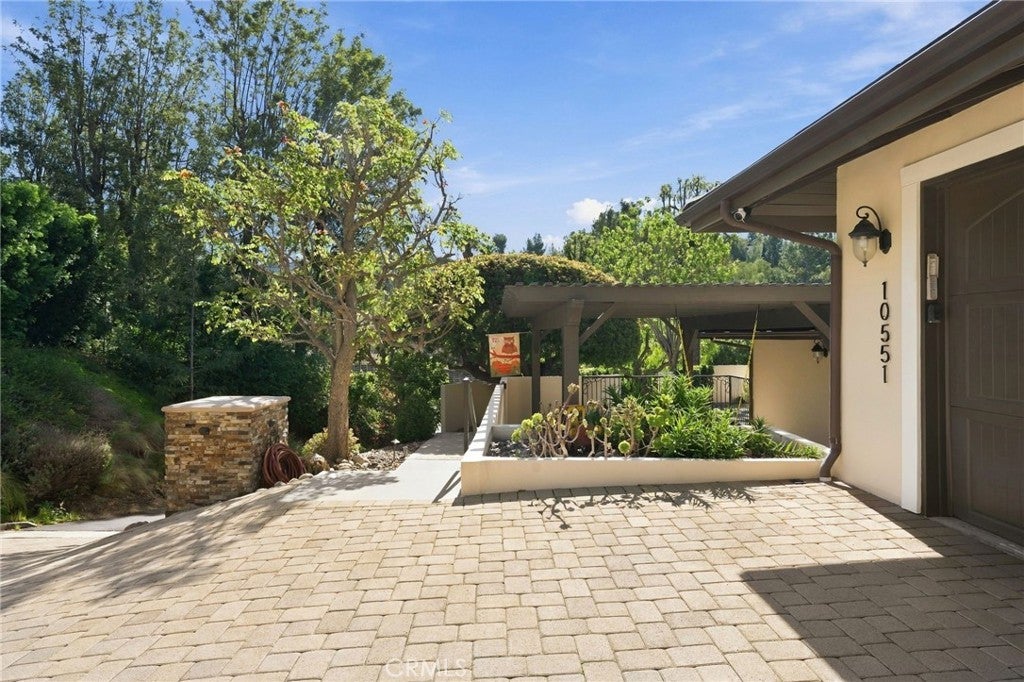
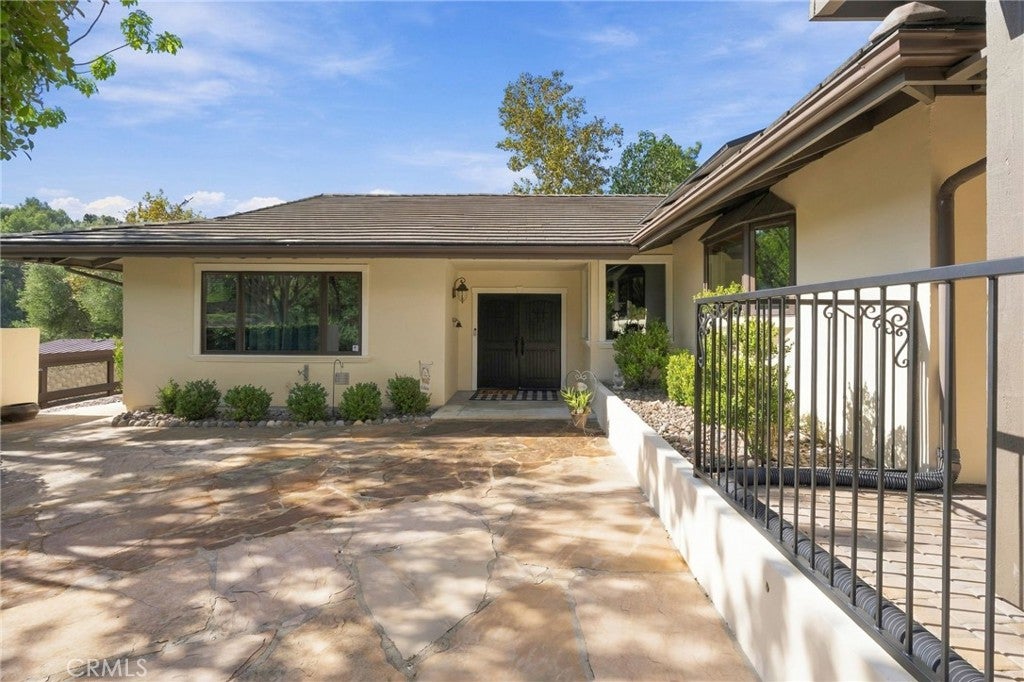
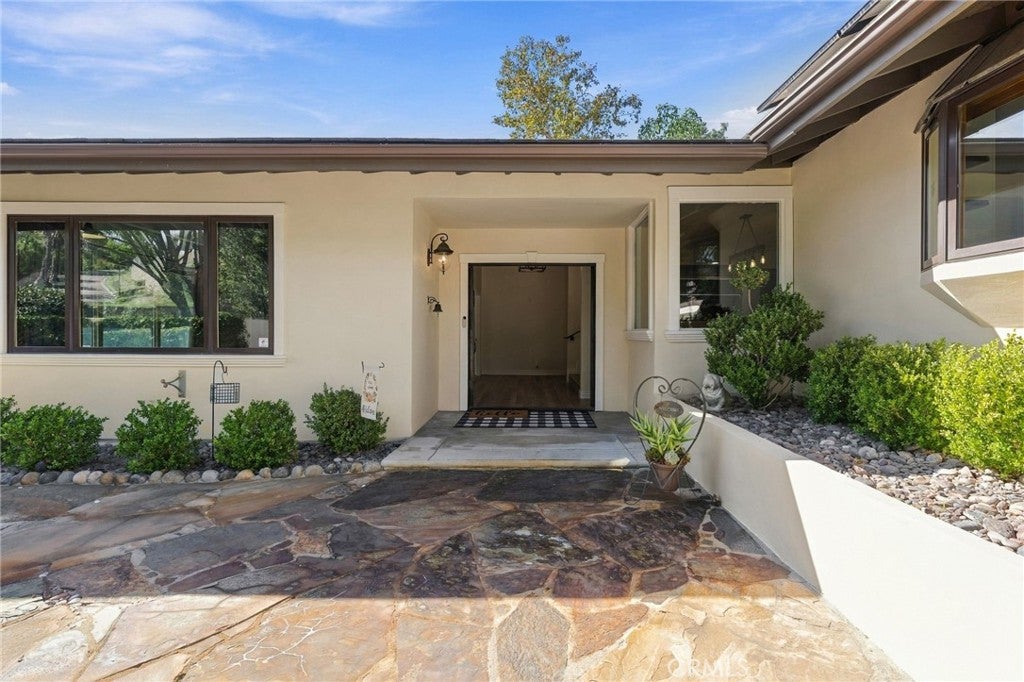
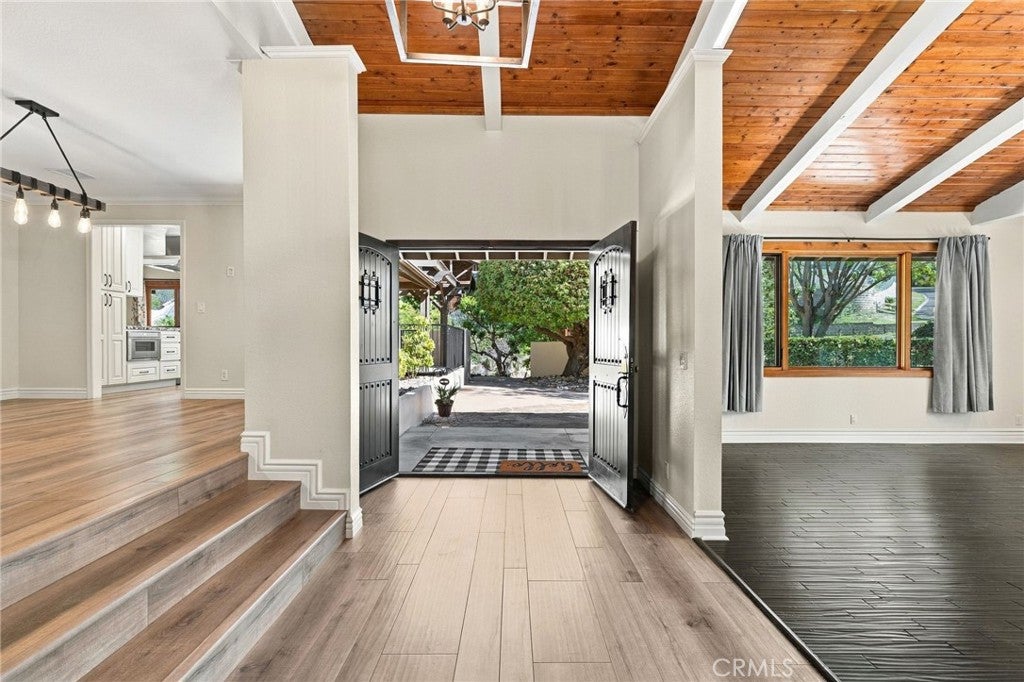
Enter an interest rate to see your estimated monthly payment.AN ENTERTAINER'S DREAM. A CAR ENTHUSIAST'S PARADISE. A HOME THAT HAS IT ALL! Welcome to 10551 Newport Boulevard, where luxury, comfort, and entertaining come together in desirable Cowan Heights/North Tustin. Set on approximately 0.57 acres, this beautifully upgraded 3,113 sq. ft. home offers 4 bedrooms, 3 bathrooms, and exceptional indoor-outdoor living. The remodeled kitchen features custom cabinetry, granite countertops, reverse osmosis, and a Thermador appliance suite with a 48-inch professional range, griddle, double ovens, built-in refrigerator and freezer, microwave drawer, and dishwasher. Wood floors, a custom wet bar with wine refrigerator, stained beadboard ceiling with beams, and a family room with custom brick fireplace create inviting spaces for everyday living and entertaining. High ceilings and Andersen dual-pane windows add to the appeal. The private primary suite offers an upgraded bath, custom closet, wood flooring, and private patio. A renovated Jack-and-Jill bath, additional full bath, and spacious secondary bedrooms provide comfort and flexibility. The laundry room includes an LG washer and dryer and stainless-steel dog wash station. Step outside to your own private resort! Enjoy a pool and spa, one-of-a-kind surfboard bar, built-in BBQ and smoker, outdoor sink, ice maker, bocce ball court, covered patio with heaters, and 85-inch TV. Lush landscaping, mature fruit trees, and multiple gathering areas set the scene for unforgettable celebrations and weekend gatherings. Car enthusiasts will love the two garages accommodating up to eight vehicles, outdoor RV/boat access, 50-amp RV outlet, and expansive paver driveway. Extensive upgrades include 52 PAID-OFF solar panels, 22kW Generac natural gas backup generator, Lennox two-zone HVAC with HEPA filtration, upgraded electrical, tankless water heater, and water softener. The sale also includes Sonos audio in eight areas, multiple flat-screen TVs, patio furniture and umbrellas, Nest cameras, and Nest smoke and carbon monoxide detectors—adding convenience, entertainment, and peace of mind from day one. More than a home, this is where holidays are celebrated, friends gather, families grow, and lasting memories are made. Come experience this extraordinary property, fall in love, and bring your offer. Your next chapter starts here!
| yesterday | Listing first seen on site | |
| yesterday | Listing updated with changes from the MLS |

This information is for your personal, non-commercial use and may not be used for any purpose other than to identify prospective properties you may be interested in purchasing. The display of MLS data is usually deemed reliable but is NOT guaranteed accurate by the MLS. Buyers are responsible for verifying the accuracy of all information and should investigate the data themselves or retain appropriate professionals. Information from sources other than the Listing Agent may have been included in the MLS data. Unless otherwise specified in writing, the Broker/Agent has not and will not verify any information obtained from other sources. The Broker/Agent providing the information contained herein may or may not have been the Listing and/or Selling Agent.
Did you know? You can invite friends and family to your search. They can join your search, rate and discuss listings with you.